Architecture
Design Vision Meets
Design Vision Meets
Structural Elegance
From first concept sketches to photorealistic 3D walkthroughs and construction-ready drawings — we craft spaces that balance beauty, function, and long-term value across Mumbai, Navi Mumbai, Panvel, Raigad, Thane, Pune, Nashik, Aurangabad, and all across Maharashtra.
Our Services
Architectural Services
A complete architectural service stack across Mumbai, Navi Mumbai, Panvel, Raigad, Thane, Pune, Nashik, Aurangabad, and all across Maharashtra — presented like a section drawing, layer by layer, service by service.
ARCH-DWG / CONCEPT01

Architectural Design
Concept development, space planning, and detailed architectural drawings — crafted to balance aesthetics, function, site constraints, and budget.
1:100SCALE
Enquire
INT-ARCH / INSIDE02

Interior Architecture
Interior spaces designed with the same rigour as the building envelope — layout, materials, lighting, and finishes coordinated for comfort and function.
1:50SCALE
Enquire
3D-VIS / RENDER03

3D Visualisation & Walkthroughs
Photorealistic renders, walkthroughs, and animation sequences that let you experience the space long before construction begins.
1:50SCALE
Enquire
STR-MEP / ENGINE04
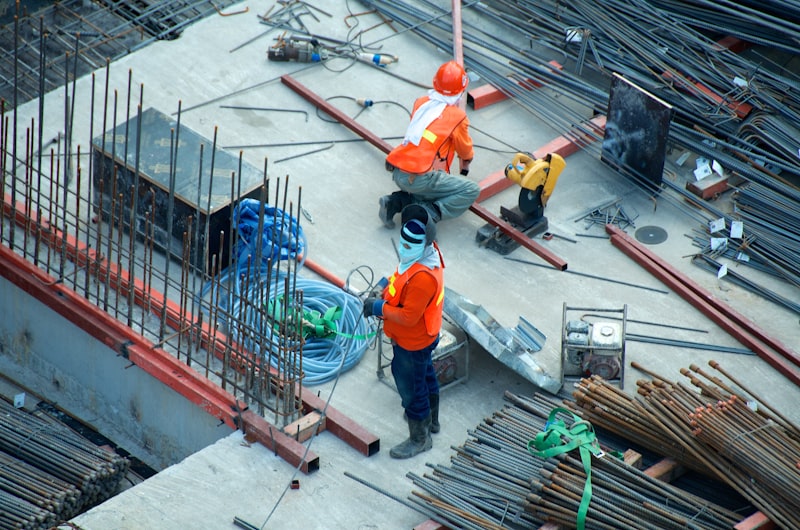
Structural & MEP Design
Structural drawings coordinated with plumbing, electrical, and HVAC — ensuring all engineering disciplines align with the architectural vision.
1:75SCALE
Enquire
F-SIB / ANALYSE05

Project Feasibility Studies
FSI, plot potential, regulatory restrictions, construction cost, and timeline — analysed before you commit capital to the project.
1:500SCALE
Enquire
SITE-SUP / VERIFY06
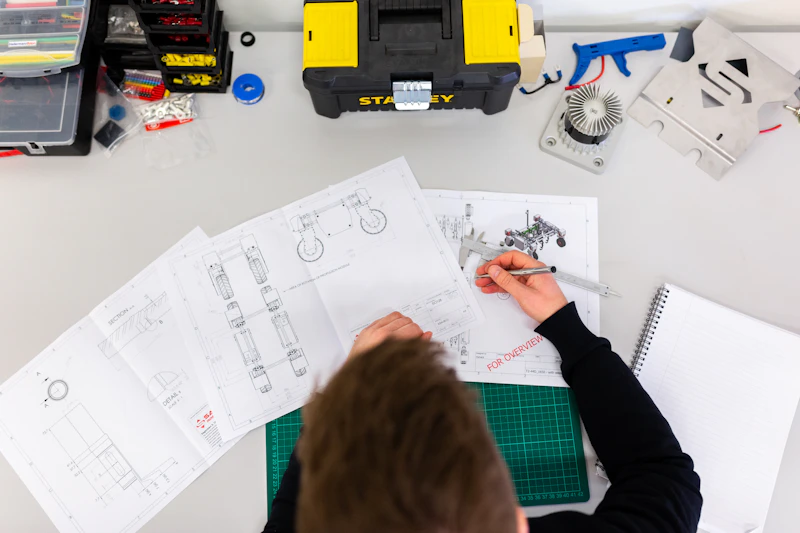
Site Supervision & Support
Ongoing site supervision to make sure the work on the ground matches the design on paper — protecting the integrity of the design throughout the build.
1:1SCALE
Enquire
Our Architecture Process
From Vision to Built Reality
Every architectural project we take on follows a disciplined five-stage workflow — so you always know exactly where your design stands.
01
Site & Brief
We study the plot, climate, context, and your brief before the first sketch is drawn.
02
Concept Design
Initial concepts and massing studies — exploring form, function, and budget constraints.
03
Design Development
Refined plans, elevations, sections, and material palettes — the design takes shape.
04
Technical Drawings
Working drawings, structural coordination, and construction-ready documentation.
05
Construction Oversight
Site visits and design supervision to ensure built reality matches design intent.
Have an Architectural Vision? Let's Give It Form.
Share your project details and we'll tell you what's possible, what it will take, and how we can shape it into something remarkable.
Our Services
Other Services We Offer
Let's Design Something Remarkable
Connect with our architecture team to shape a space that looks right, works beautifully, and endures for decades.